Service
Home Additions
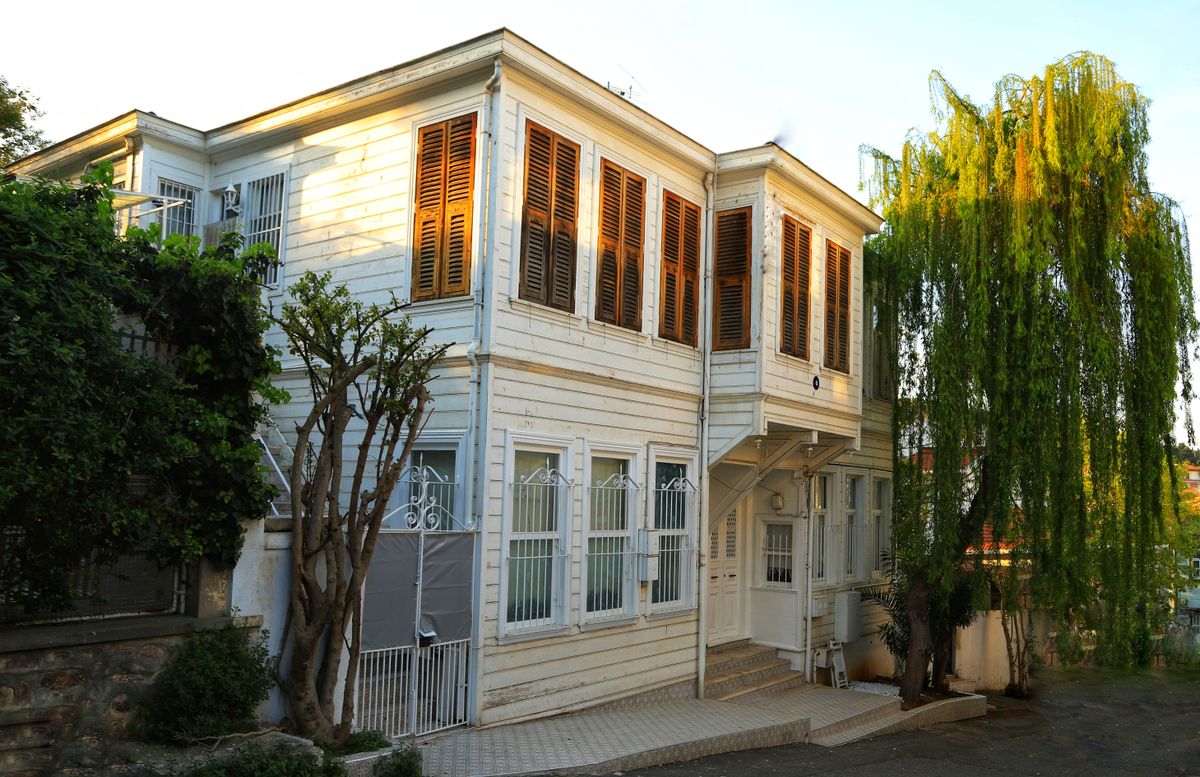
Added square footage that reads as part of the original house — rooflines, siding and trim matched carefully.
An addition solves the problem of a house that works but is simply too small. More bedroom space, a larger kitchen, a real mudroom, a primary suite — the goal is added room that feels original rather than attached.
The hardest parts of an addition are the connections: where the new roof meets the old one, where the new floor meets the existing framing, where siding and trim have to line through. That is where we spend the planning time.
Typical scope of work
- Foundation or footing work for the new footprint
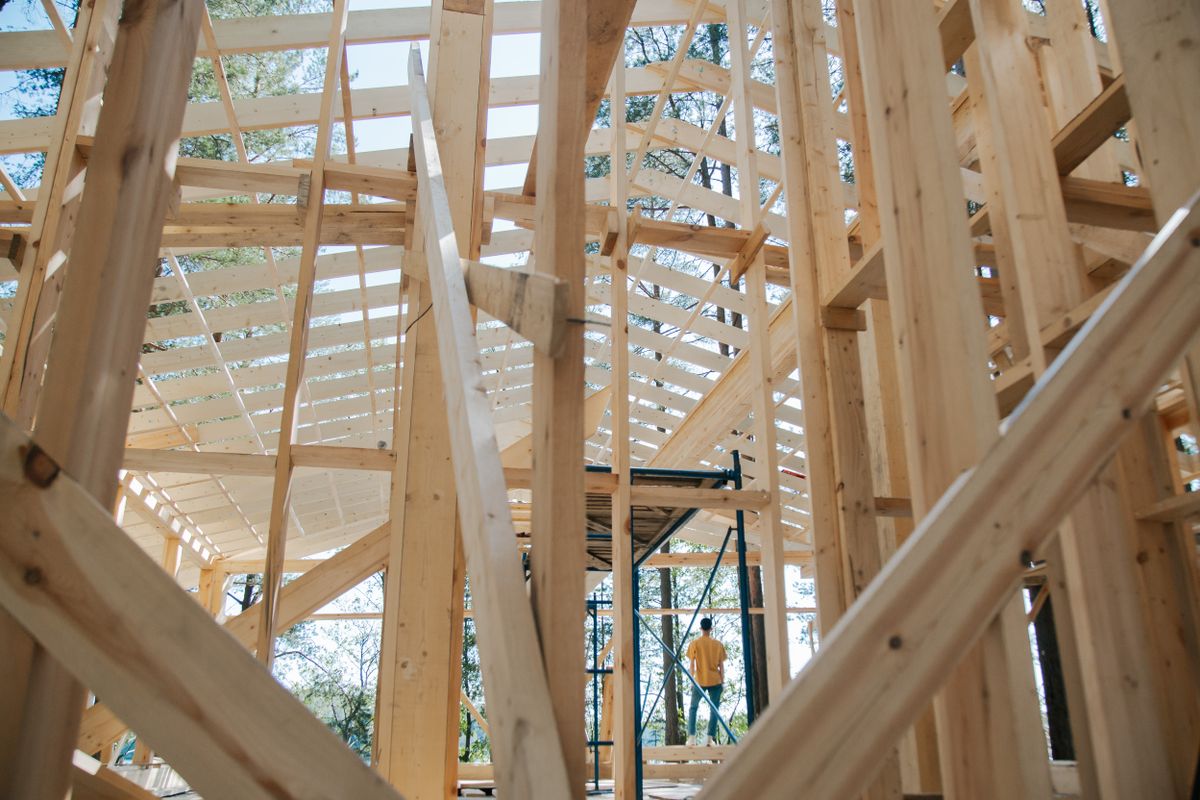
- Floor and wall framing tied into existing structure
- Roof framing and tie-in with proper flashing
- Matching siding, trim, soffit and roofing details
- Mechanical, electrical and plumbing extension
- Insulation, drywall, flooring and finish carpentry
Why It Matters
Benefits
Matched exterior
Siding profiles, trim widths and rooflines are matched so the addition blends in.
Weather-tight tie-ins
Flashing at the new-to-old connection is detailed before the roof goes on.
Protected existing home
The opening between old and new is sealed and staged to limit exposure.
Our Approach
How the project runs
- 01
Feasibility walk
We look at setbacks, structure, access and how the addition can connect.
- 02
Design coordination
We work with your drawings or designer to keep the build practical.
- 03
Shell first
Foundation, framing and roof, then the house is opened up.
- 04
Finish
Interior finishes, exterior details and a final walkthrough.
Project Imagery
Related work
FAQ
Common questions
- Will the addition look like an add-on?
- Not if the details are planned. Roof pitch, siding exposure, window style and trim are matched to the existing house wherever possible.
- Is a bump-out cheaper than a full addition?
- Usually, because it involves less foundation and roof work. We can price both approaches so you can compare.
- How disruptive is it?
- Most of the work happens outside the existing walls. The house is only opened up once the new space is framed and covered.
Also Available
Other services
New Residential Construction
Ground-up homes built with careful framing, weather-tight envelopes and finish work that holds up in Western Washington.
Home Remodeling
Whole-home and room-by-room remodels that improve how a house works without losing the character it already has.
Kitchen Remodeling
Kitchens rebuilt around how you actually cook — better layout, solid cabinetry installation and clean finish work.
Bathroom Remodeling
Bathrooms rebuilt with proper waterproofing behind the tile, not just new fixtures over old problems.
Ready to talk about home additions?
Tell us what you have in mind and we will walk the site, talk through the scope and put together a clear written estimate.