Service
Garages & Outbuildings
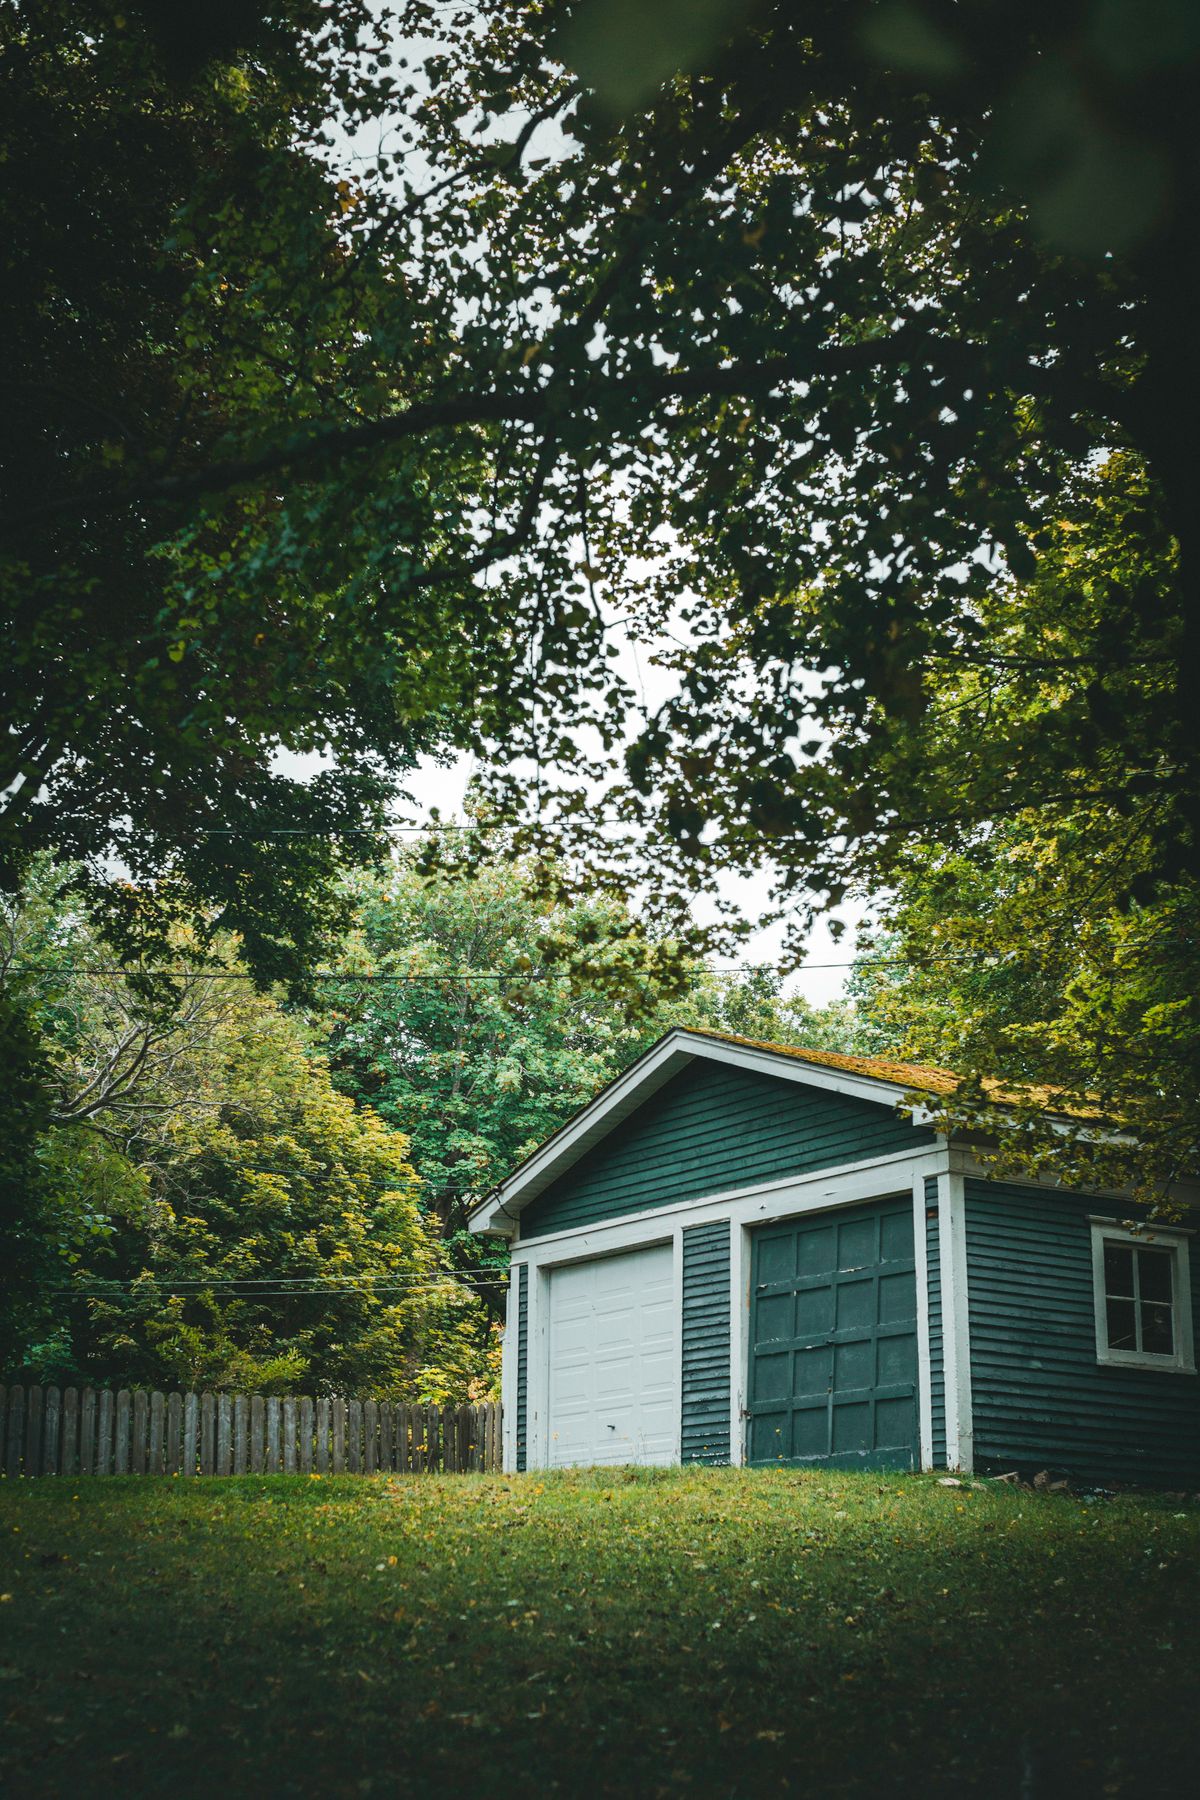
Detached garages, shops and storage buildings sized for real use and built with the same care as the house.
Garages, shops and storage buildings carry a lot of weight in how a property functions — especially on larger lots where equipment, projects and vehicles need to be out of the weather.
We build detached structures that match the house in siding, roofing and trim, with framing and door headers sized for the way the building will actually be used.
Typical scope of work
- Slab or foundation coordination
- Wall and roof framing, including large door headers
- Overhead door and service door installation
- Siding, roofing and trim matched to the home
- Electrical rough-in coordination for shop use
- Insulation and interior finish where requested
Why It Matters
Benefits
Sized for real use
Bay width, door height and workspace planned before framing.
Matches the property
Roof pitch and siding chosen to fit the existing home.
Built to last
Same framing standards as the house, not a kit-quality shed.
Our Approach
How the project runs
- 01
Site and use review
How the building will be used drives the size and layout.
- 02
Estimate
Structure, doors and finish level priced separately so you can adjust.
- 03
Build
Foundation coordination, framing, roofing and siding.
- 04
Finish
Doors hung, trim completed, site cleaned up.
Project Imagery
Related work

FAQ
Common questions
- Can a garage be built to match my house?
- Yes. Siding, trim and roofing are typically matched so the structure looks like it belongs on the property.
- Can you build a shop with power?
- We coordinate electrical rough-in for shop circuits, lighting and outlets as part of the build.
- Do you build on existing slabs?
- Often yes, once we verify the slab dimensions, thickness and condition are suitable.
Also Available
Other services
New Residential Construction
Ground-up homes built with careful framing, weather-tight envelopes and finish work that holds up in Western Washington.
Home Remodeling
Whole-home and room-by-room remodels that improve how a house works without losing the character it already has.
Home Additions
Added square footage that reads as part of the original house — rooflines, siding and trim matched carefully.
Kitchen Remodeling
Kitchens rebuilt around how you actually cook — better layout, solid cabinetry installation and clean finish work.
Ready to talk about garages & outbuildings?
Tell us what you have in mind and we will walk the site, talk through the scope and put together a clear written estimate.