Service
New Residential Construction
Ground-up homes built with careful framing, weather-tight envelopes and finish work that holds up in Western Washington.
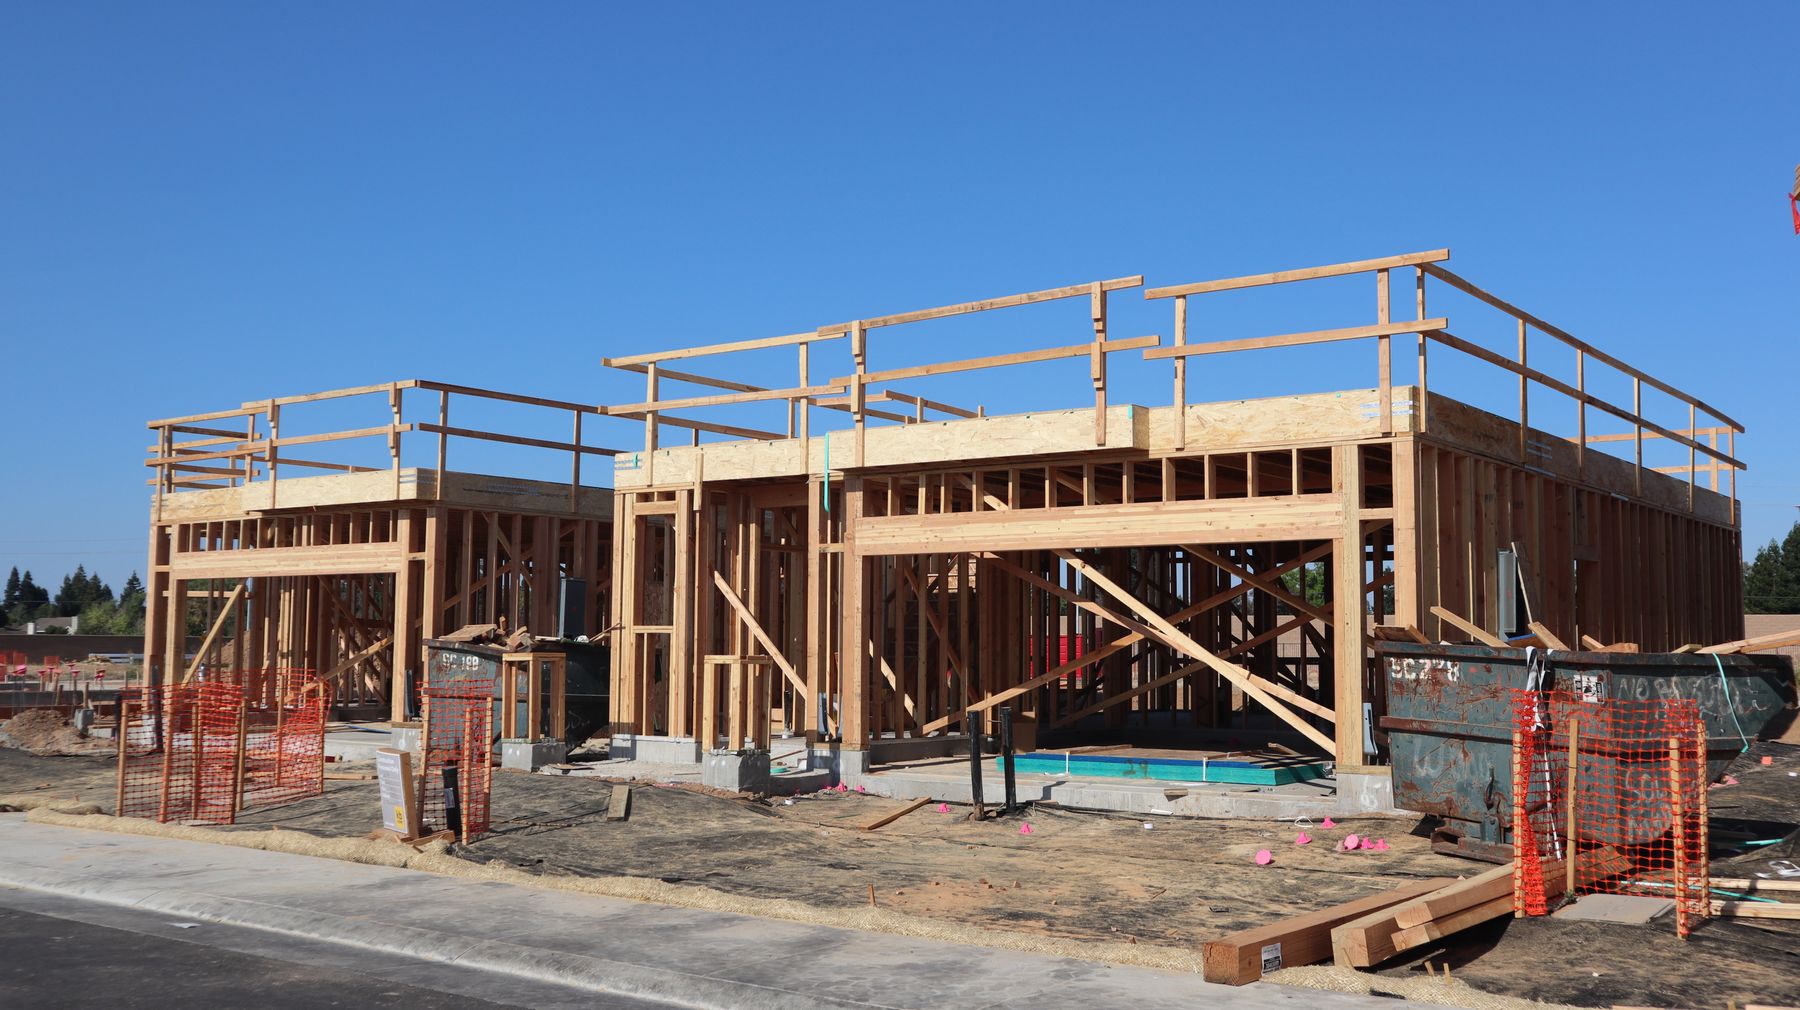
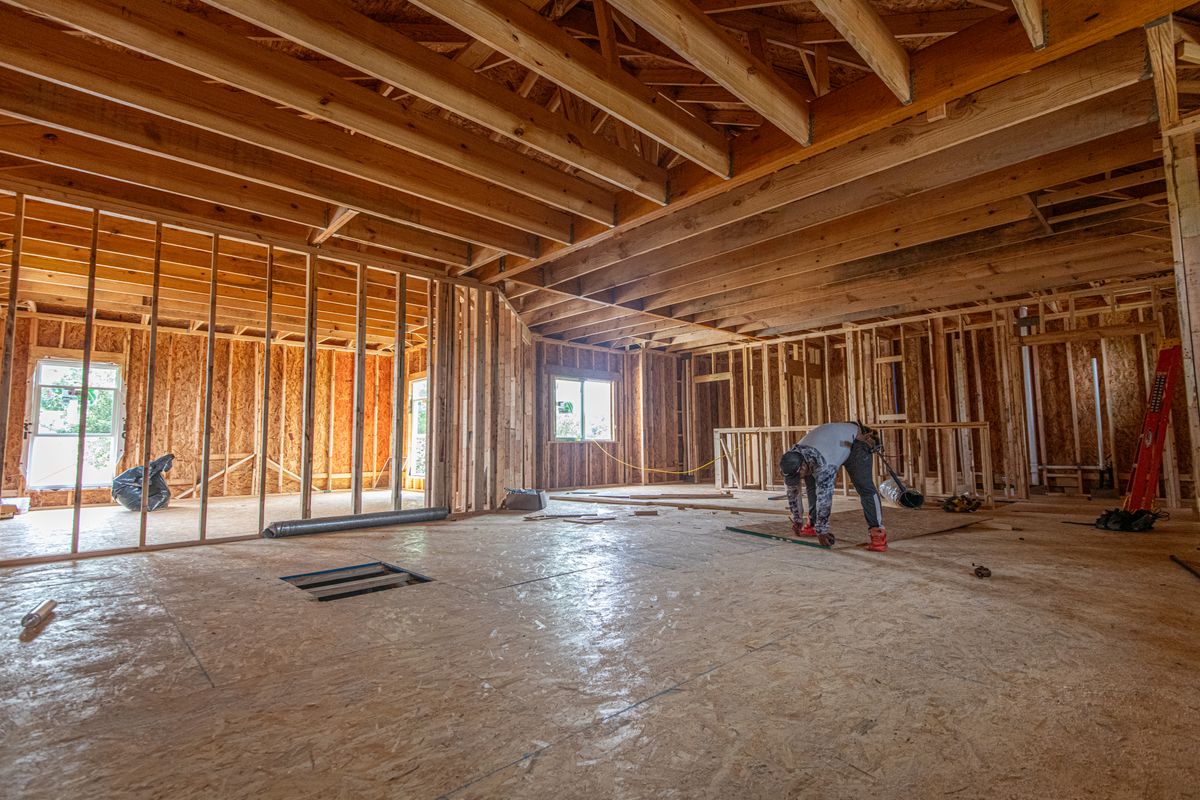
Building a new home is a long sequence of decisions, and the quality of the finished house depends on how carefully each one is handled. We build single-family homes from the foundation up, coordinating the trades so the schedule keeps moving and the details stay consistent from framing through final trim.
Our work is grounded in Western Washington conditions: wet winters, tall trees, sloped lots and homes that have to shed water for decades. Flashing, drainage and envelope details get the same attention as the finishes you see every day.
Typical scope of work
- Site preparation coordination and foundation layout
- Floor systems, wall framing, roof framing and sheathing
- Weather-resistive barrier, flashing, windows and exterior doors
- Roofing, siding and exterior trim coordination
- Mechanical, electrical and plumbing rough-in scheduling
- Insulation, drywall, interior trim and cabinetry
- Decks, porches, walkways and final exterior details
Why It Matters
Benefits
One point of contact
You talk to the builder doing the work, not a rotating list of coordinators.
Framing done right
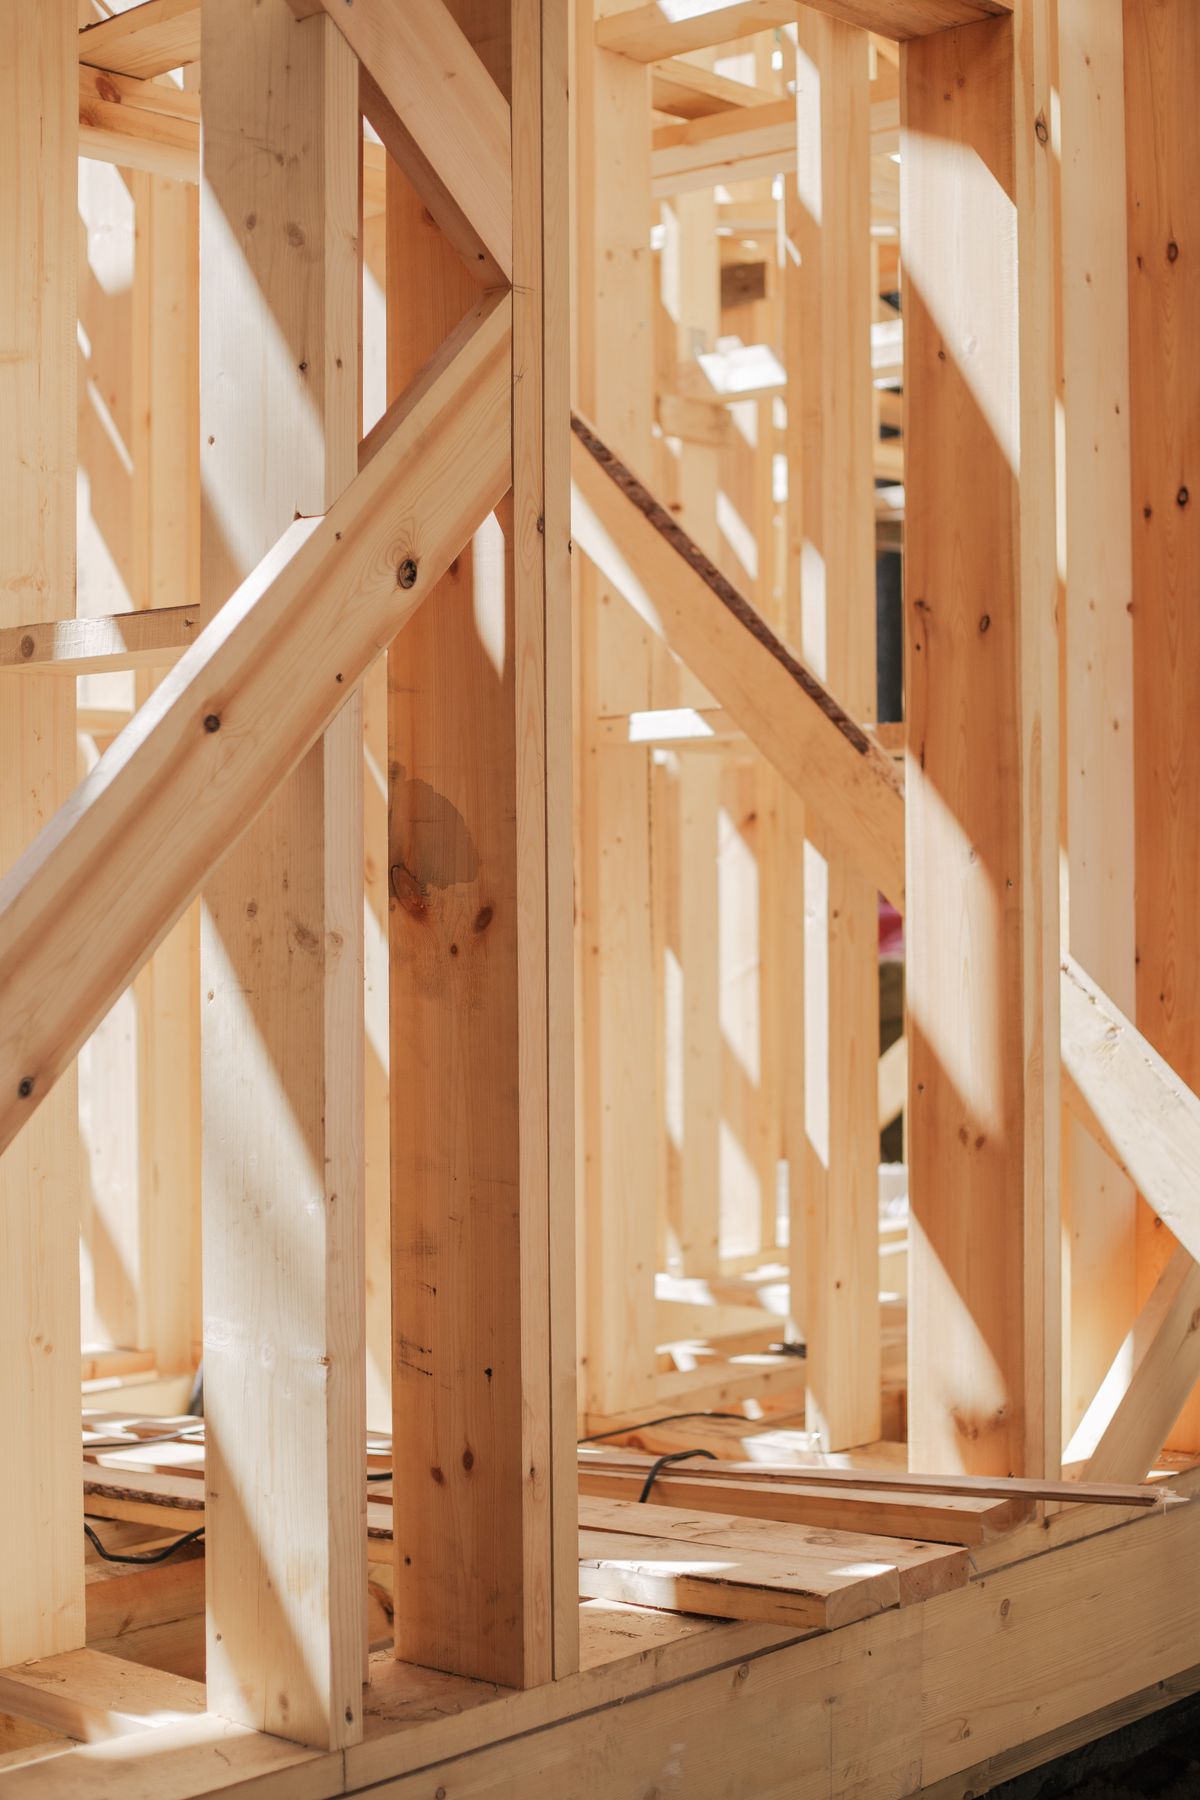
Straight walls and square openings make every later trade faster and cleaner.
Built for the climate
Water management details are planned before the walls close up, not patched later.
Our Approach
How the project runs
- 01
Plan review
We walk through drawings, site conditions and priorities before pricing anything.
- 02
Scope and estimate
A written scope that says clearly what is included and what is not.
- 03
Build
Framing through finish, with the site kept orderly and the schedule communicated.
- 04
Walkthrough
We review the finished home together and complete the punch list.
Project Imagery
Related work
FAQ
Common questions
- Do you build from my own plans?
- Yes. We regularly build from homeowner-supplied or designer-supplied plans, and we will flag anything in the drawings that needs clarifying before construction starts.
- How long does a new home take?
- Timelines depend on the size of the home, site conditions and permitting. We give you a realistic schedule with the estimate rather than an optimistic one.
- Do you work on sloped or wooded lots?
- Yes — that describes much of the Kitsap County area. Access, drainage and foundation approach are part of the initial site conversation.
Also Available
Other services
Home Remodeling
Whole-home and room-by-room remodels that improve how a house works without losing the character it already has.
Home Additions
Added square footage that reads as part of the original house — rooflines, siding and trim matched carefully.
Kitchen Remodeling
Kitchens rebuilt around how you actually cook — better layout, solid cabinetry installation and clean finish work.
Bathroom Remodeling
Bathrooms rebuilt with proper waterproofing behind the tile, not just new fixtures over old problems.
Ready to talk about new residential construction?
Tell us what you have in mind and we will walk the site, talk through the scope and put together a clear written estimate.